Creating a light-filled kitchen and living space for Kelly
When Kelly decided to transform the kitchen in her Benfleet home, the ambition extended far beyond installing new units and worktops. She wanted to completely reimagine the room, creating a spacious, light-filled and contemporary environment that would become the true heart of the property.
The project required a comprehensive programme of structural work and interior improvements. This included a full kitchen rip-out, removal of a load-bearing wall, renewed electrics and plumbing, roof repairs, the installation of a roof lantern and new bi-fold doors, as well as plastering, decorating, flooring and the complete kitchen installation.
By coordinating every element as part of one carefully managed renovation, the finished space feels cohesive, luxurious and perfectly suited to modern family life.
Stripping the room back
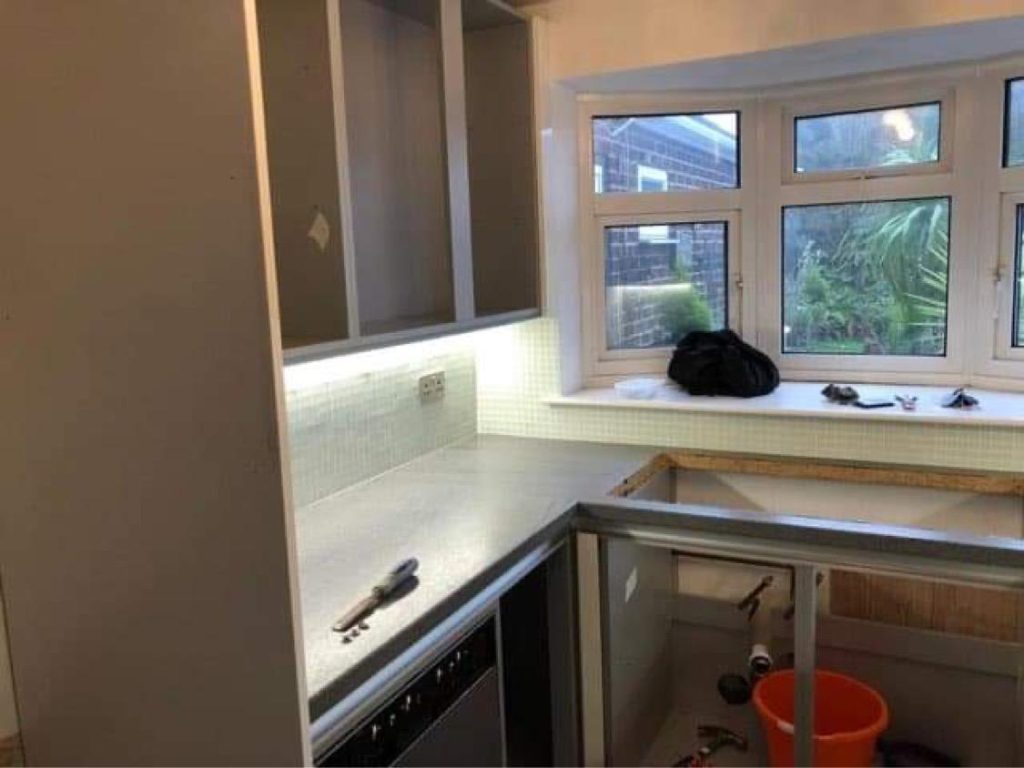
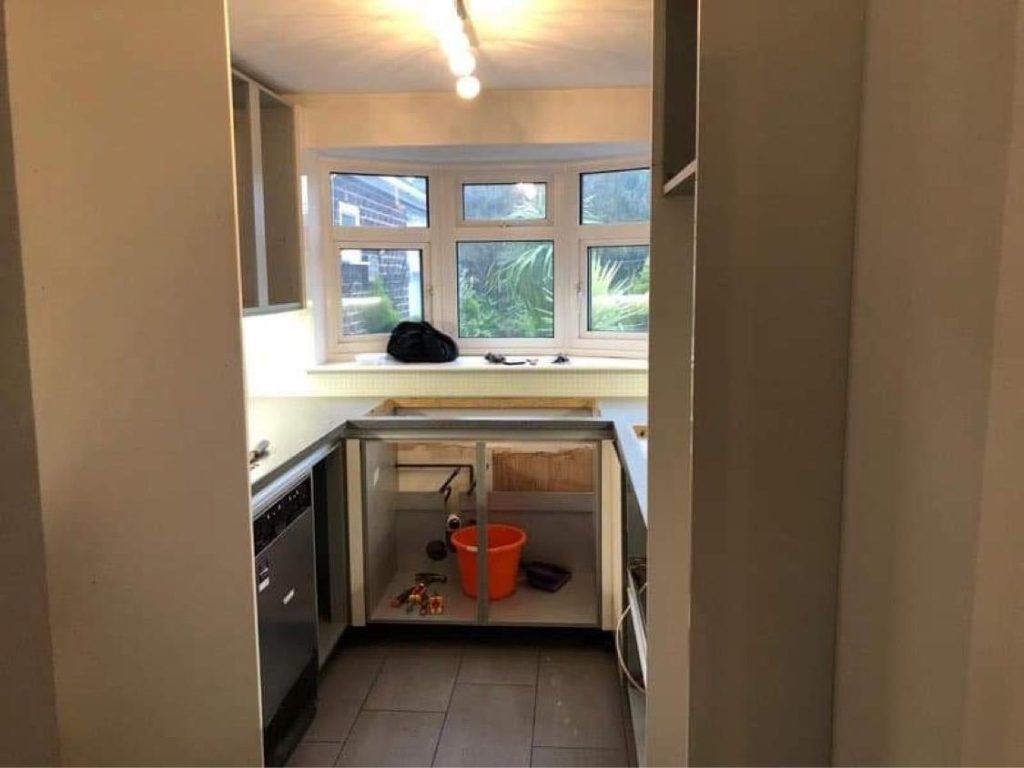
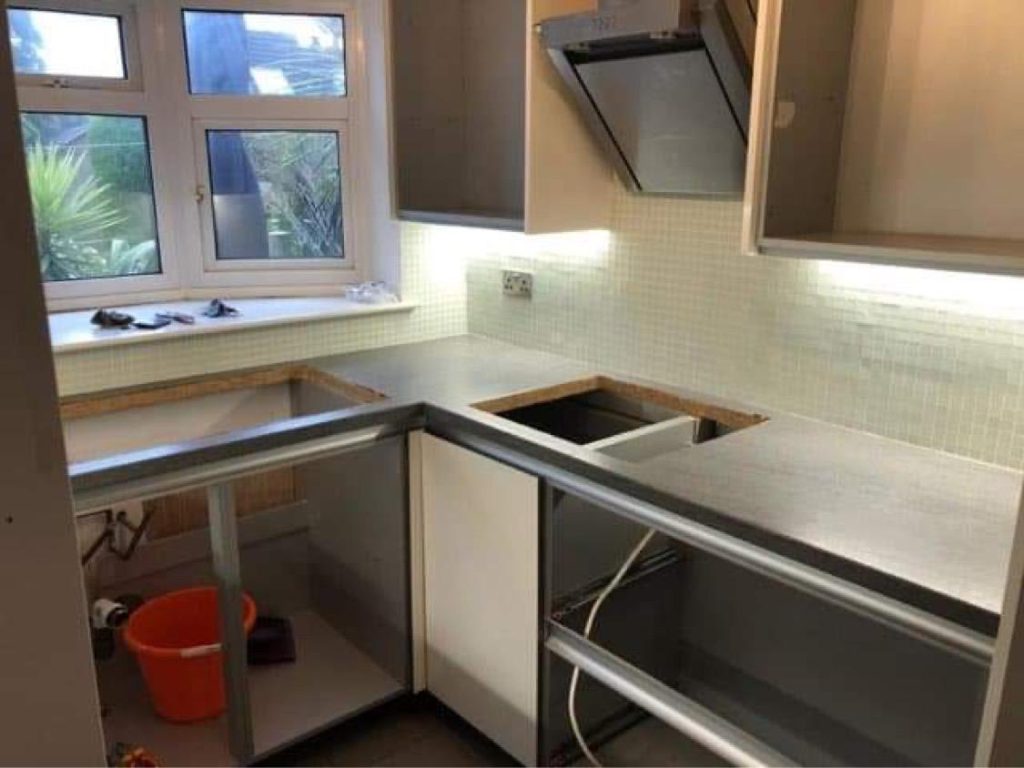
The transformation began with the complete removal of the existing kitchen. The old cabinetry, worktops, flooring and associated fittings were taken out, allowing the room to be stripped back in preparation for the more extensive changes ahead.
Starting with a clear space made it possible to assess the room properly and plan each stage around the new design. It also provided access to the existing electrical wiring, plumbing and heating pipes, all of which needed to be adapted to accommodate the new kitchen and open-plan layout.
Opening up the interior
One of the most significant stages of the project was the removal of a load-bearing wall.
Opening up this part of the property completely changed the proportions and atmosphere of the interior. Instead of working within the limitations of the previous arrangement, Kelly could enjoy a more generous and connected kitchen space with improved movement, visibility and natural light.
This structural alteration helped create the sense of openness associated with high-end contemporary homes. It also allowed the new kitchen to become a much more sociable environment—ideal for cooking, entertaining or simply spending time together as a family.
Renewing the electrics, plumbing and heating arrangements
With the old kitchen removed and the new space established, the kitchen was rewired to meet the requirements of the redesigned layout.
The electrical installation was planned around the position of the new appliances, lighting and power sockets. Completing this work before the walls were plastered and the kitchen installed helped ensure that every electrical point was conveniently placed and neatly incorporated into the finished design.
The plumbing was also renewed and altered to accommodate the new kitchen. This included relocating heating pipes that would otherwise have restricted the layout or affected the clean appearance of the finished room.
Addressing these essential services at an early stage ensured that the practical infrastructure behind the kitchen was as carefully considered as the visible features.
Introducing natural light with a roof lantern
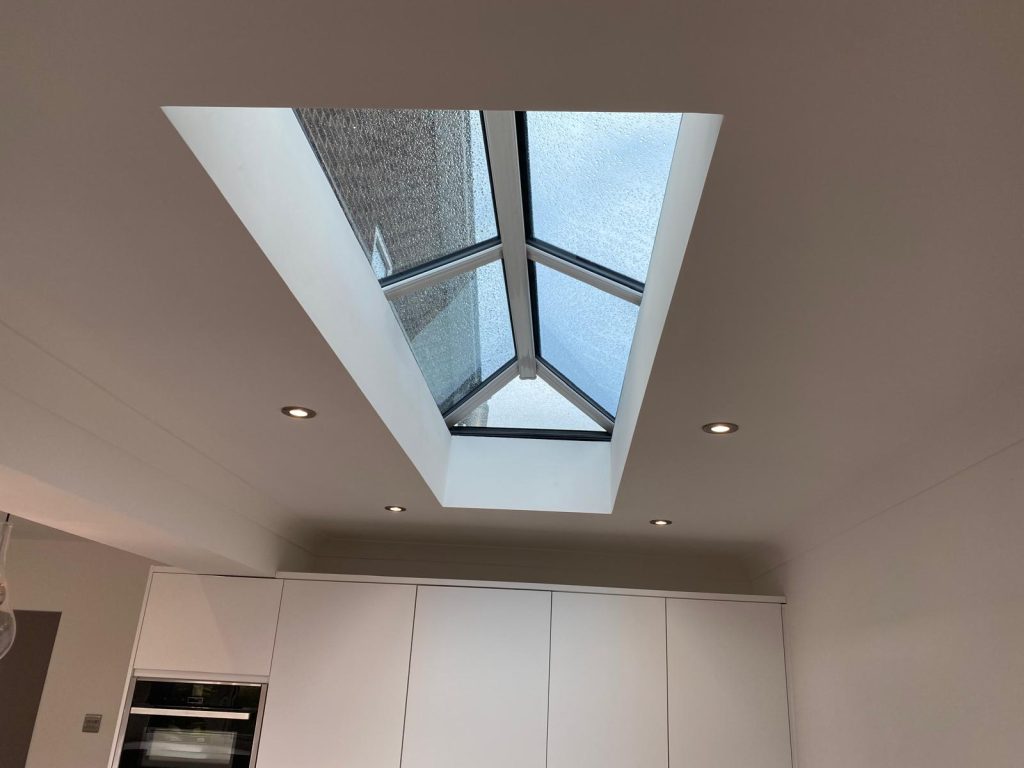
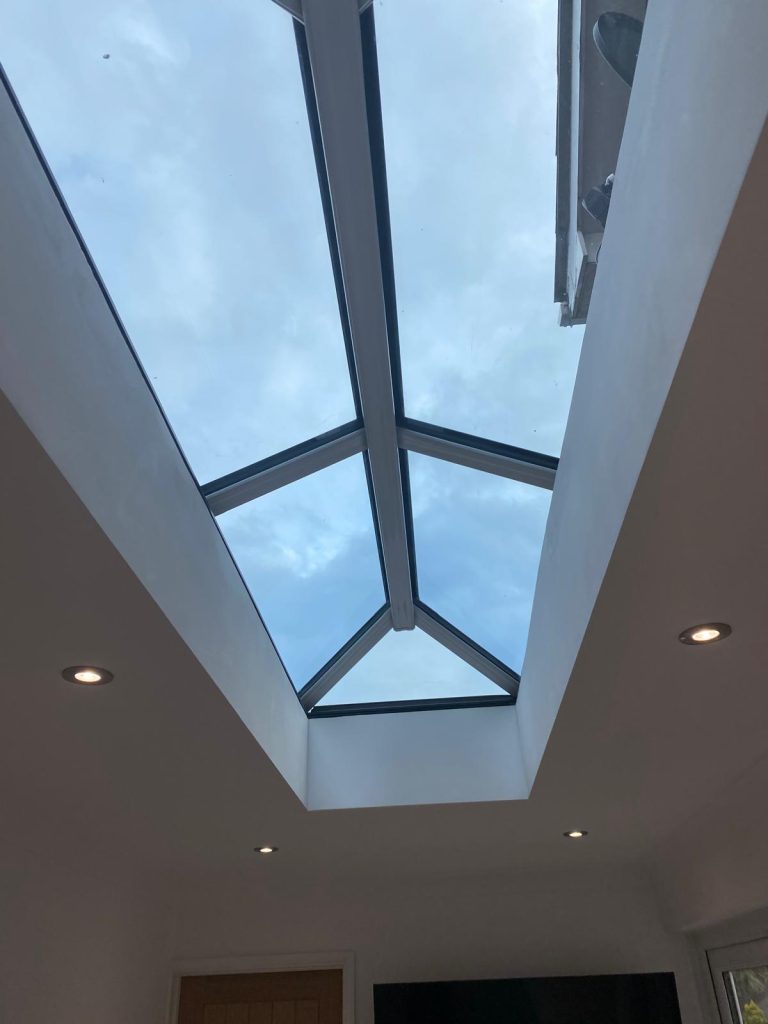
To bring more daylight into the newly opened space, a roof lantern was supplied and professionally fitted.
A roof lantern can have a dramatic effect on a kitchen, introducing natural light from above and helping the room feel brighter, taller and more spacious. For Kelly’s home, it became an impressive architectural feature that enhanced the sense of luxury within the new interior.
As part of the work, the existing felt roof was renewed to create a sound and properly finished area around the new roof lantern. Coordinating the roofing work and lantern installation helped ensure that the feature was integrated into the wider renovation.
Connecting the kitchen with the outside
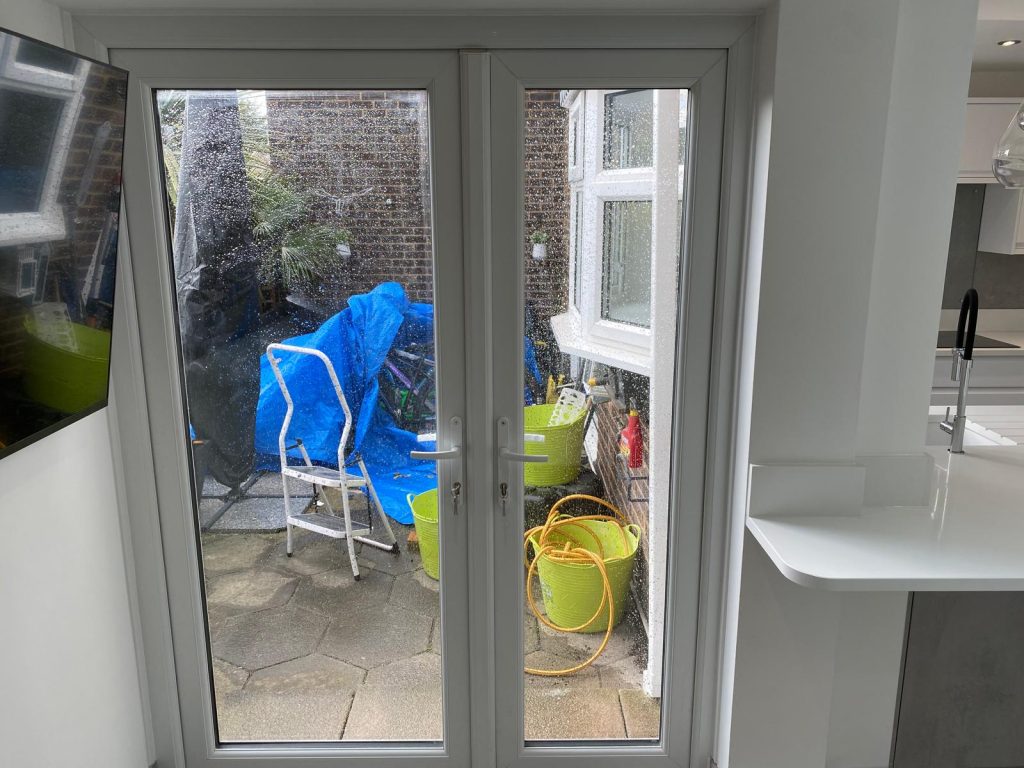
New bi-fold doors were also supplied and fitted to strengthen the connection between the kitchen and the outdoor space.
The existing opening needed to be altered to accommodate the new doors. Once fitted, the wide glazed panels allowed considerably more natural light to enter the room and created a striking contemporary outlook.
When opened, the bi-fold doors provide a seamless transition between the kitchen and garden, making the space particularly well suited to entertaining during the warmer months. When closed, the generous glazing continues to create an open, airy atmosphere throughout the year.
Together, the roof lantern and bi-fold doors transformed the way light moves through the room, making the kitchen feel bright, welcoming and connected to its surroundings.
Plastering and decorating
Following the structural, roofing and installation work, the walls and altered areas were professionally plastered.
This created smooth, consistent surfaces and removed the visual signs of the extensive changes that had taken place. Careful plastering was essential to achieving the refined finish expected from a high-end renovation, particularly where walls, openings and services had been altered.
The room was then painted to provide a fresh and elegant backdrop for the new kitchen. The chosen finish complemented the cabinetry, flooring and architectural features, bringing a sense of balance and cohesion to the space.
Fitting the new kitchen and flooring
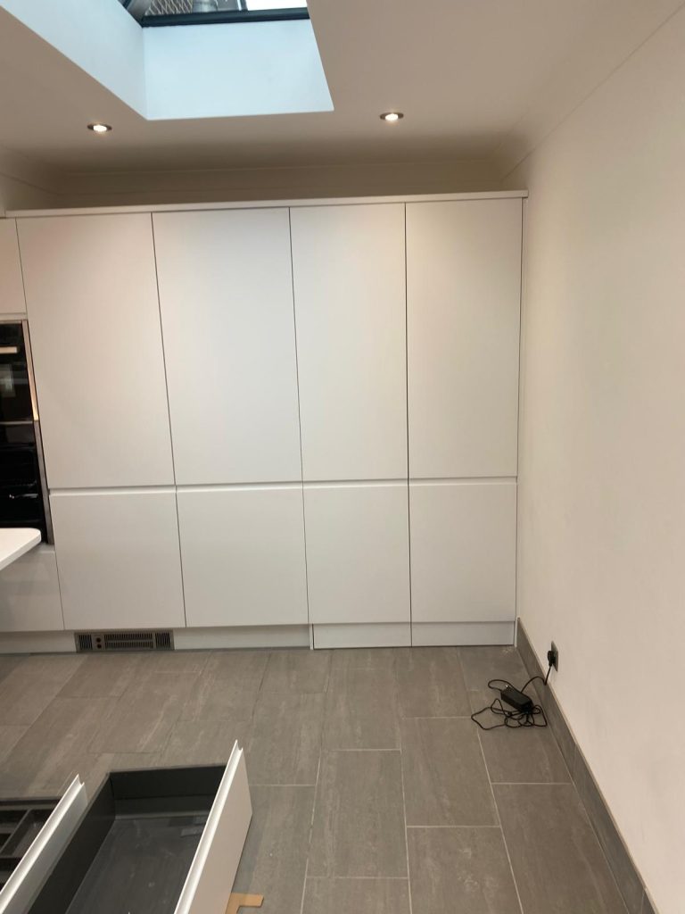
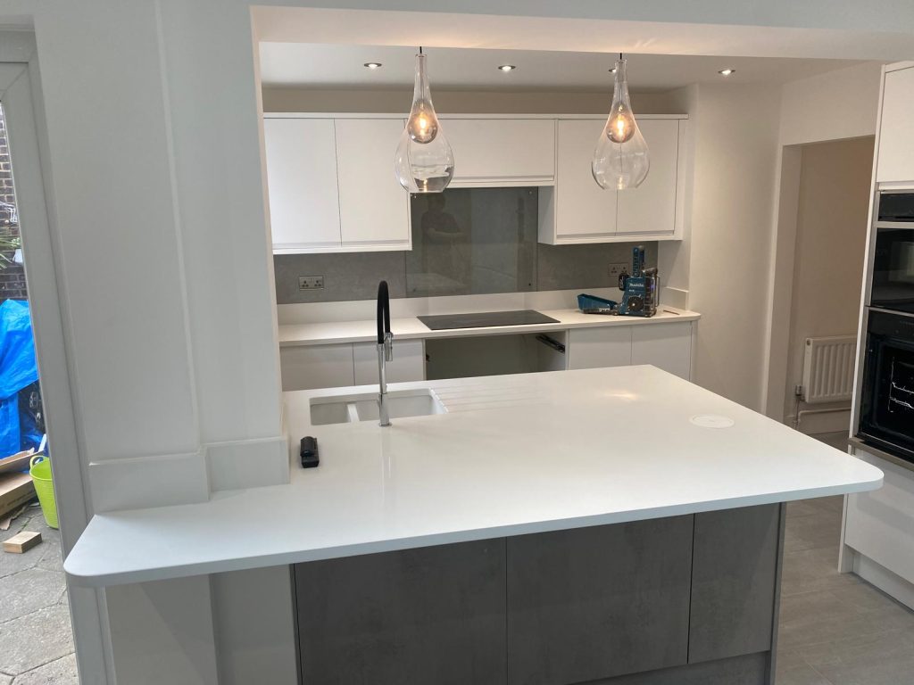
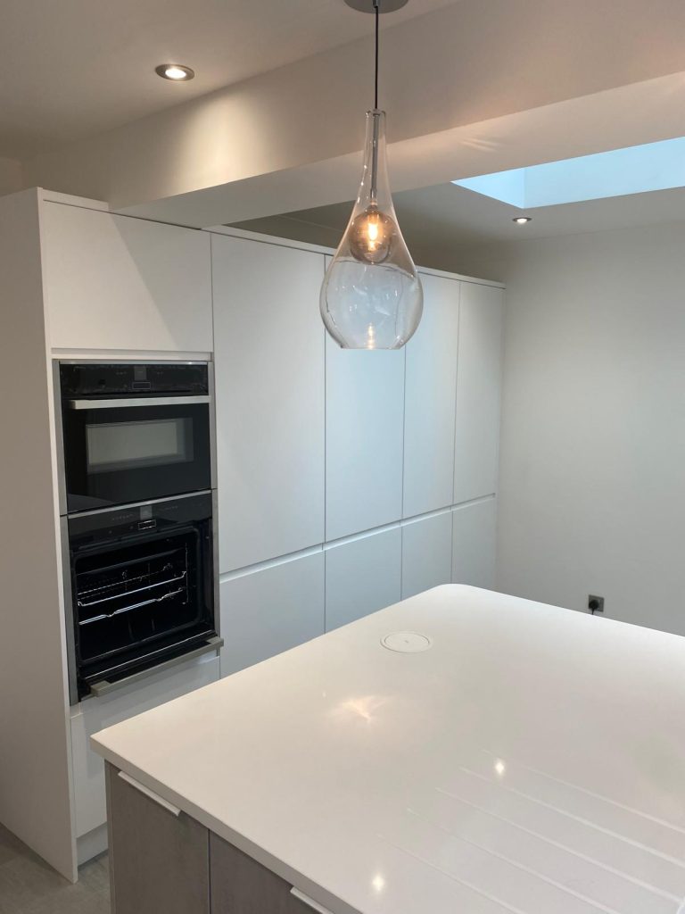
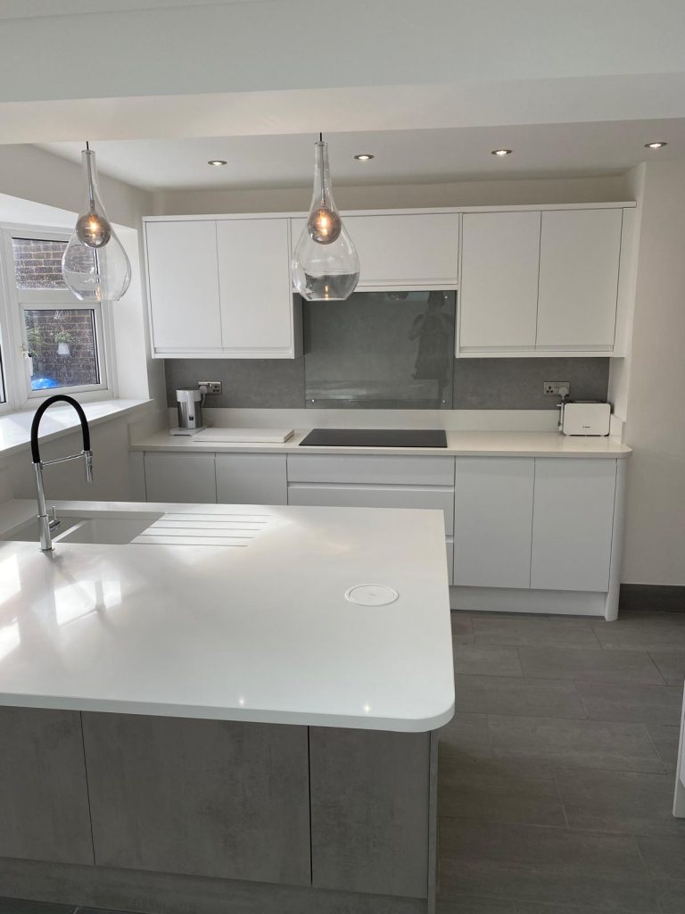
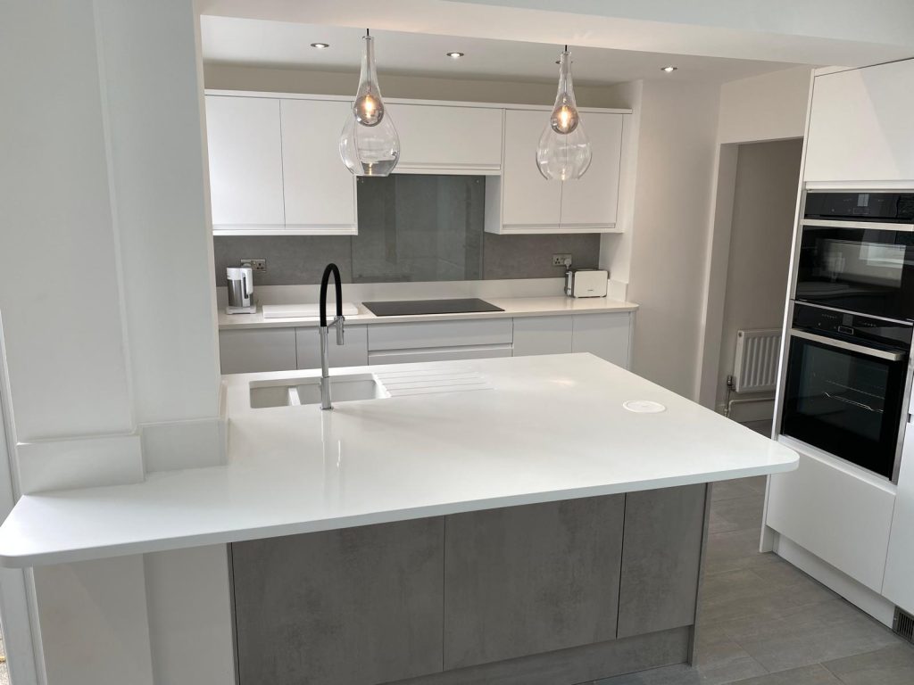
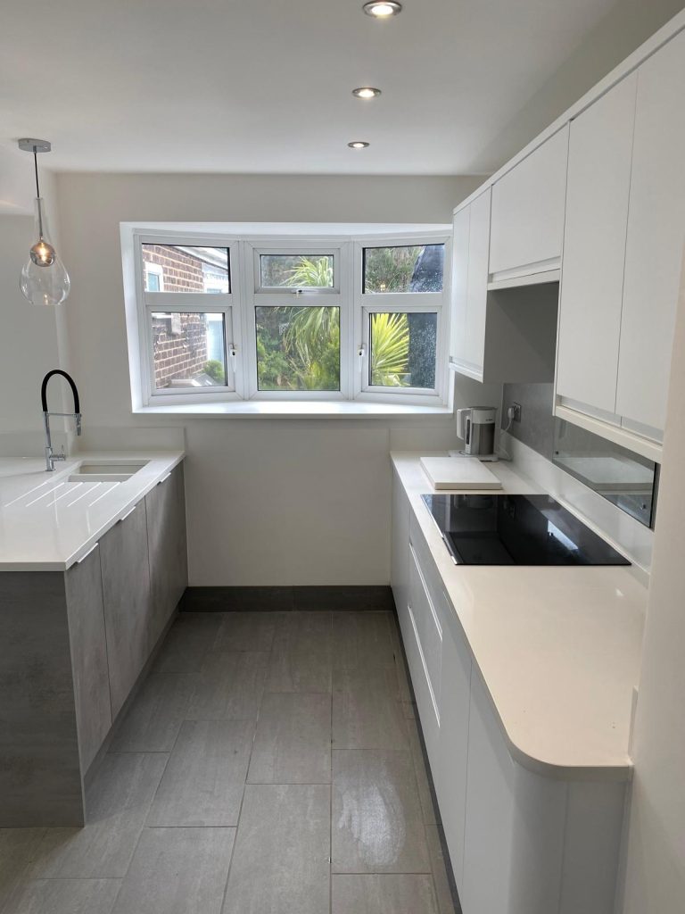
The new kitchen was professionally installed within the transformed room. Each cabinet and finishing element was carefully positioned to create precise lines and a polished overall appearance.
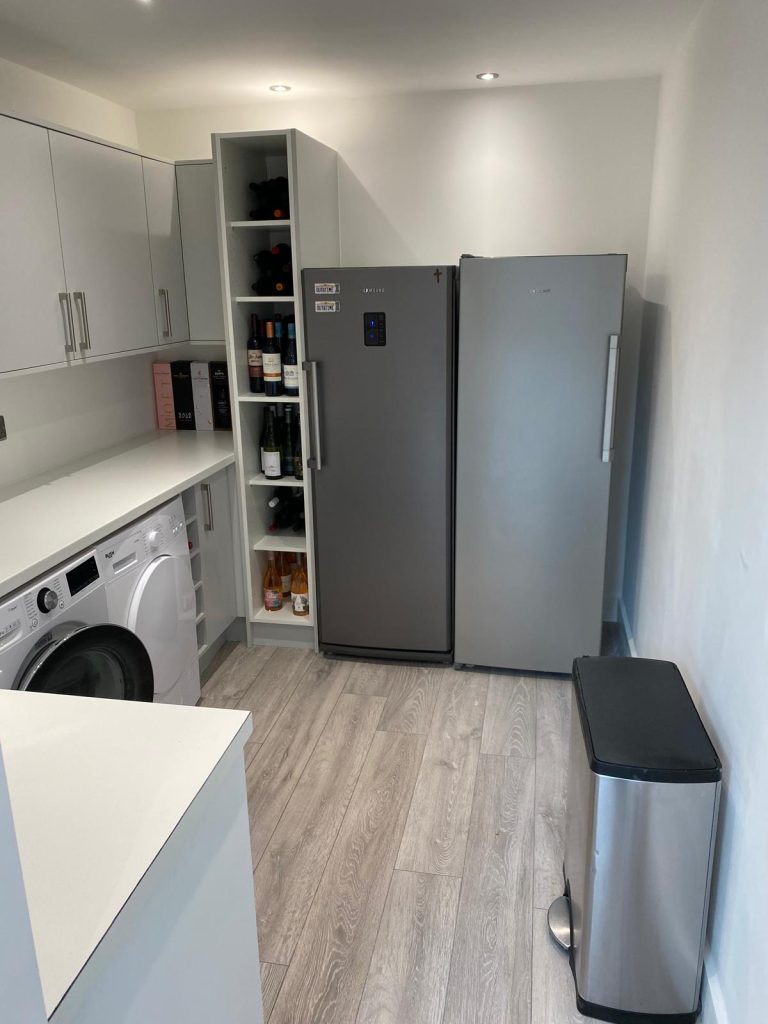
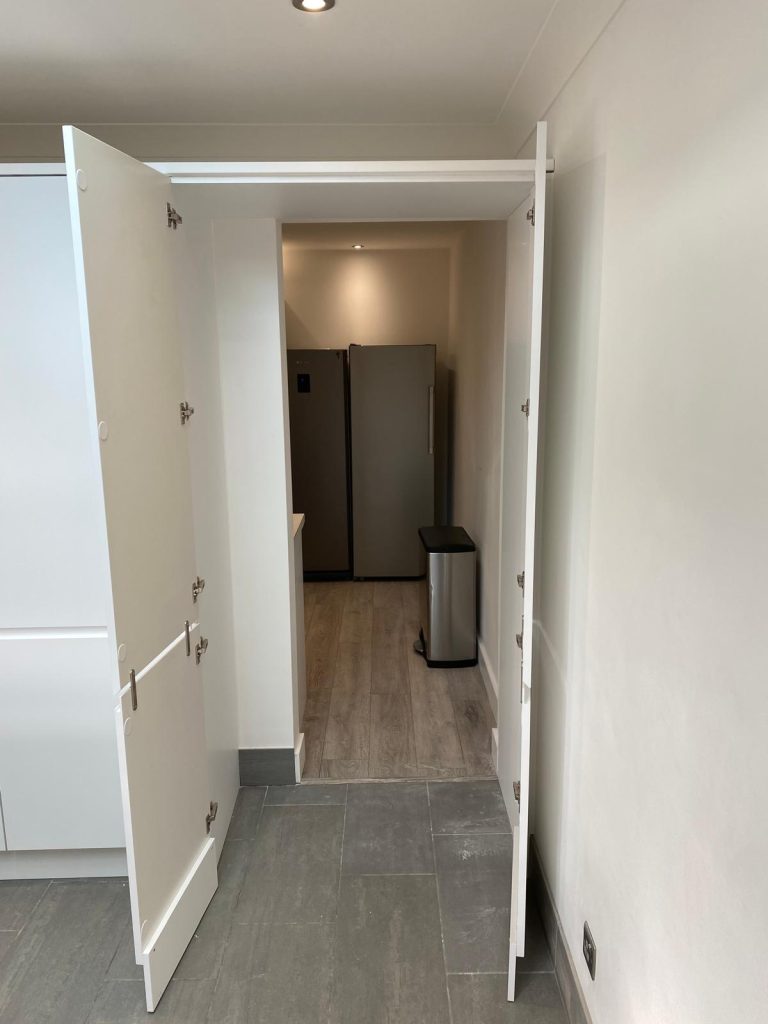
The new layout made full use of the additional space created by removing the wall. It provided Kelly with a kitchen that was not only visually impressive but also practical, comfortable and easy to use.
New flooring was fitted to complete the transformation. Extending across the redesigned space, the flooring helped unify the different areas and reinforced the smooth flow of the open-plan layout.
The finished transformation
Kelly’s completed kitchen is almost unrecognisable from the room that existed before. What began as a conventional kitchen has become a spacious, contemporary and light-filled living environment.
Removing the load-bearing wall created the open-plan proportions, while the roof lantern and bi-fold doors introduced an abundance of natural light. Behind the finished design, the renewed electrics, plumbing, heating pipework and felt roof provide the reliable foundation required for a long-lasting renovation.
The result is a sophisticated and practical kitchen that enhances both Kelly’s everyday lifestyle and the wider character of her Benfleet home.



Get In Touch
-
Estuary Kitchens
23 Woodcote Way
Benfleet
Essex
SS7 4ND - 07984 215055
- sales@estuarykitchens.co.uk