Creating a beautifully finished new kitchen for Alan and Jackie Finn
When Alan and Jackie Finn decided to transform the kitchen in their Benfleet home, they wanted a complete renovation that would improve every aspect of the room. Their goal was to replace the existing kitchen with a stylish, modern and practical space that would feel beautifully finished and work effortlessly for everyday living.
The project involved far more than simply replacing the kitchen units. To achieve the high-quality result Alan and Jackie wanted, the room needed to be completely stripped back and carefully rebuilt. From renewing the electrics and plumbing to plastering, decorating and installing the new flooring, every stage was professionally coordinated as part of one comprehensive transformation.
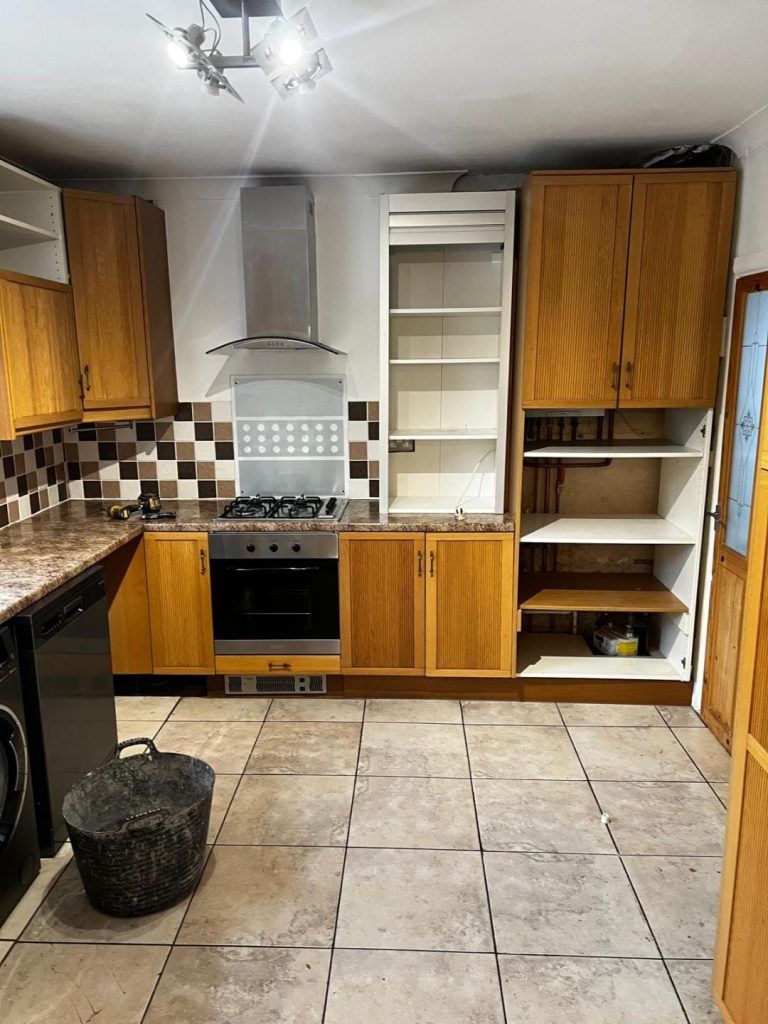
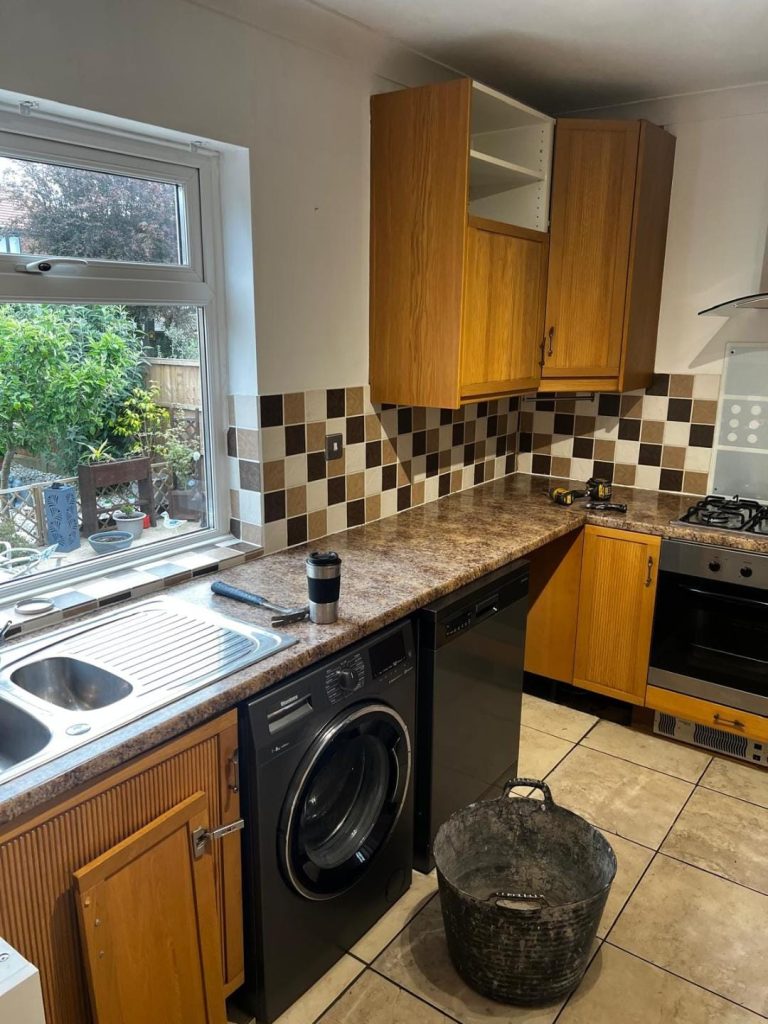
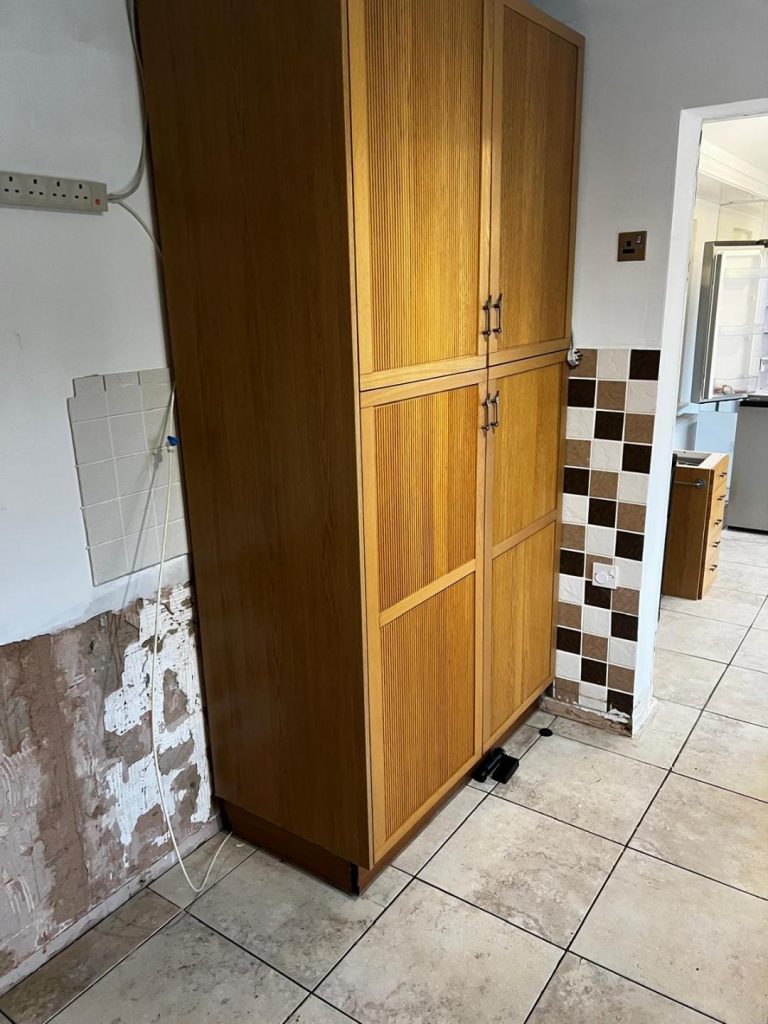
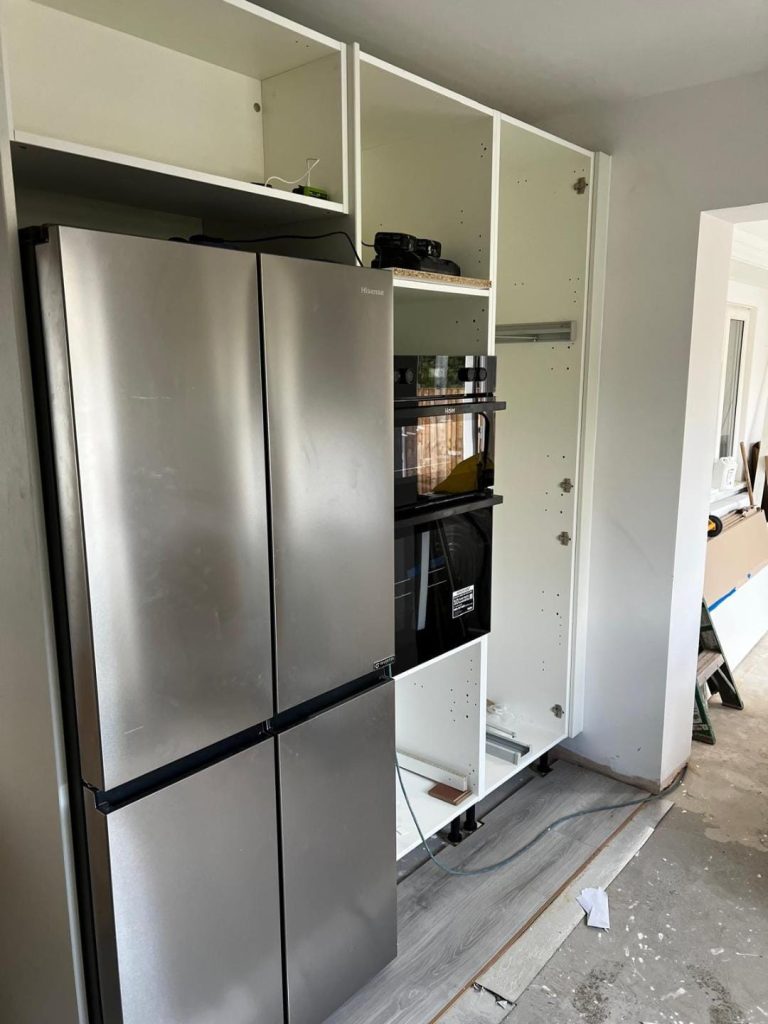
Stripping the kitchen back
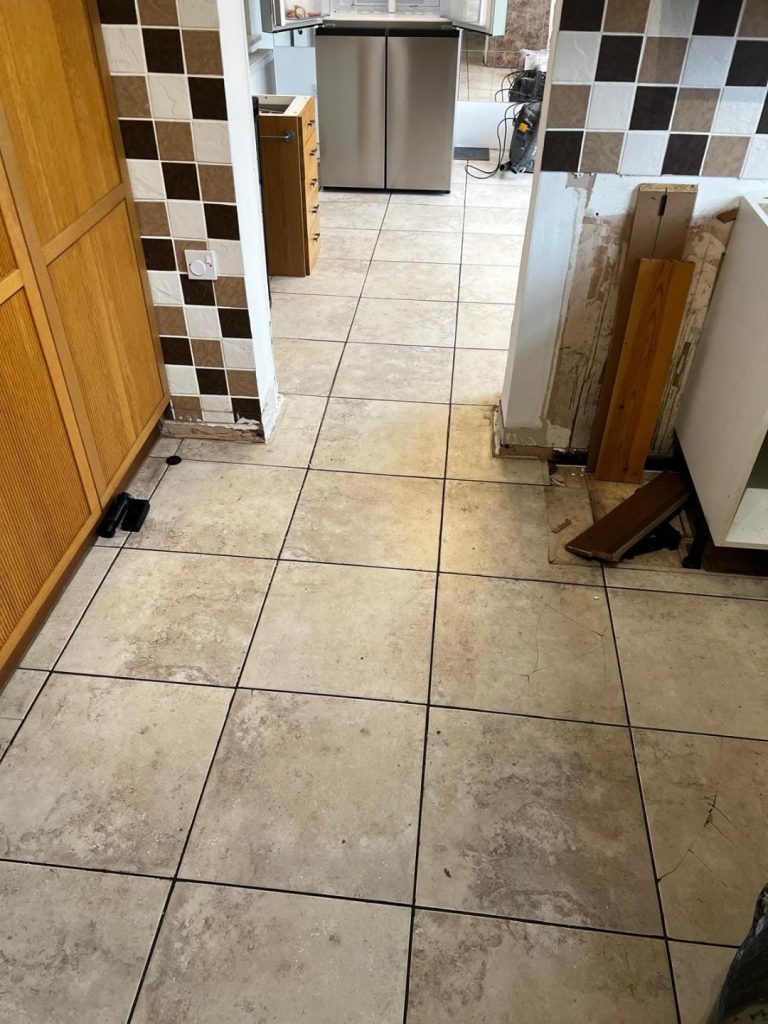
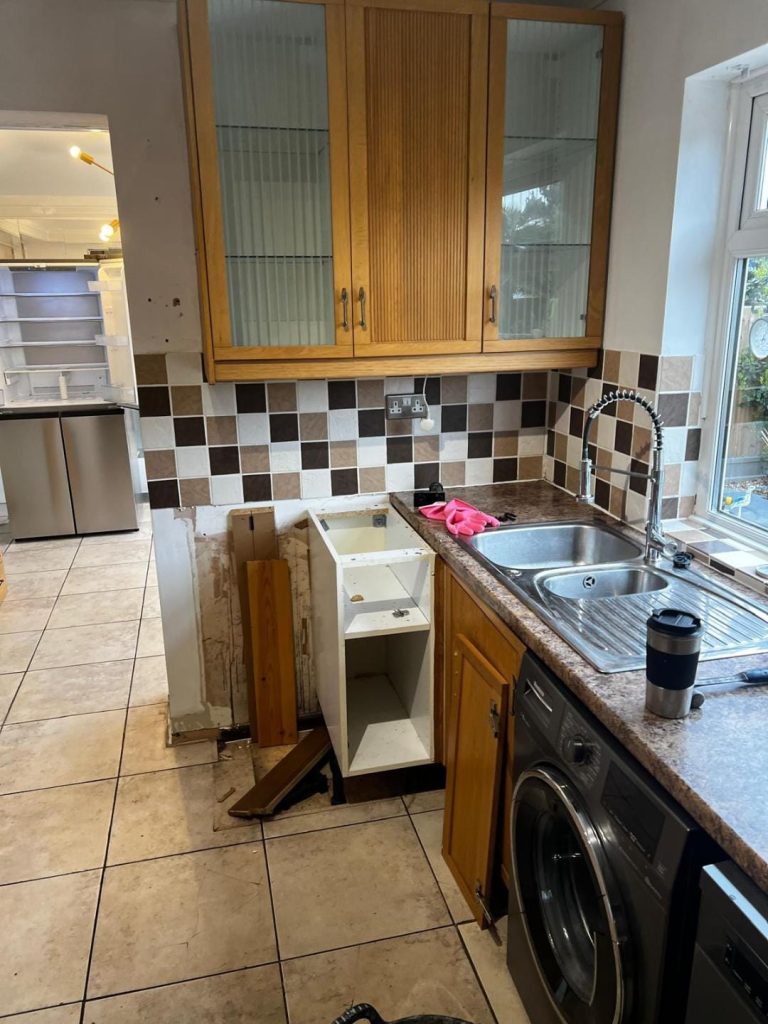
The project began with a full removal of the existing kitchen. The old units, worktops, flooring and associated fittings were carefully taken out, leaving a clear space in which the new kitchen could be created.
Completing a full rip-out provided the opportunity to properly assess the condition of the room and address the essential infrastructure hidden behind the previous kitchen. This ensured that the finished space would not only look impressive but would also benefit from reliable plumbing, modern electrics and properly prepared walls.
All waste generated during the renovation was removed from the property. This helped to keep the working environment organised and meant Alan and Jackie did not have to arrange separate skips, collections or disposal services.
Renewing the electrics and plumbing
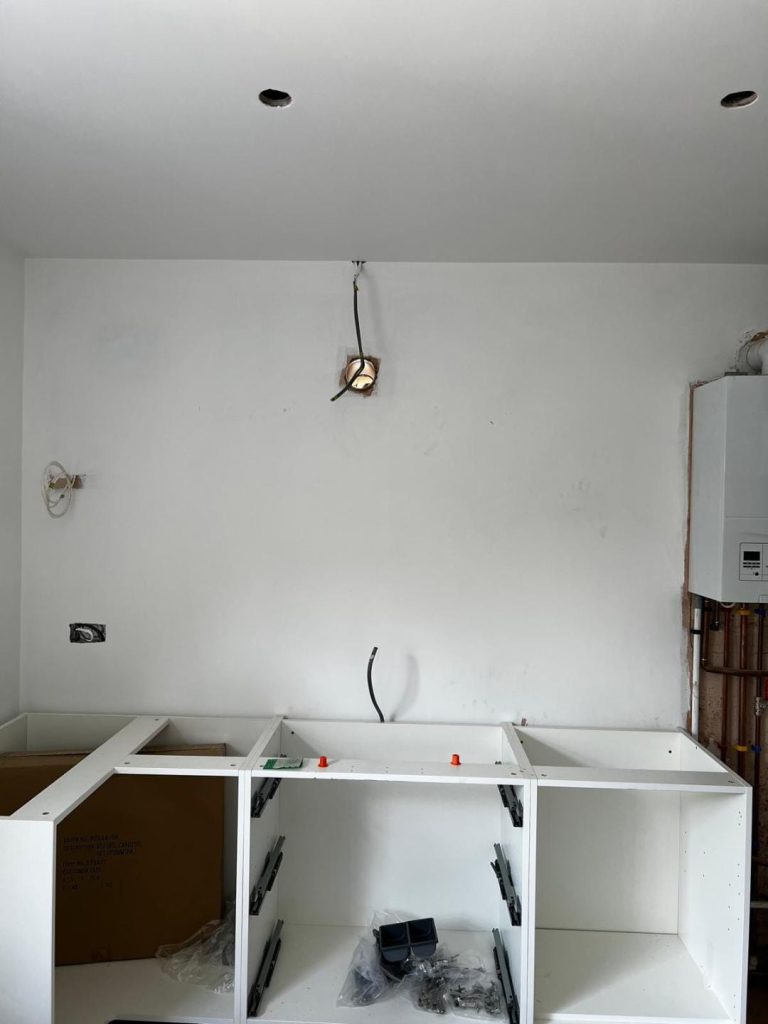
With the room stripped back, the kitchen was completely rewired to meet the requirements of the new design.
Modern kitchens rely on a safe and carefully planned electrical system to accommodate integrated appliances, lighting and conveniently positioned power sockets. Completing the electrical work at this stage allowed every connection to be positioned around the new layout, avoiding unnecessary compromises later in the installation.
The plumbing was also renewed to support the new kitchen and provide a dependable foundation for the years ahead. Pipework and connections were prepared to suit the positioning of the sink, appliances and other water-fed features.
By renewing these essential services before the installation began, the team ensured that the quality behind the kitchen matched the standard of the visible finish.
Preparing and decorating the room
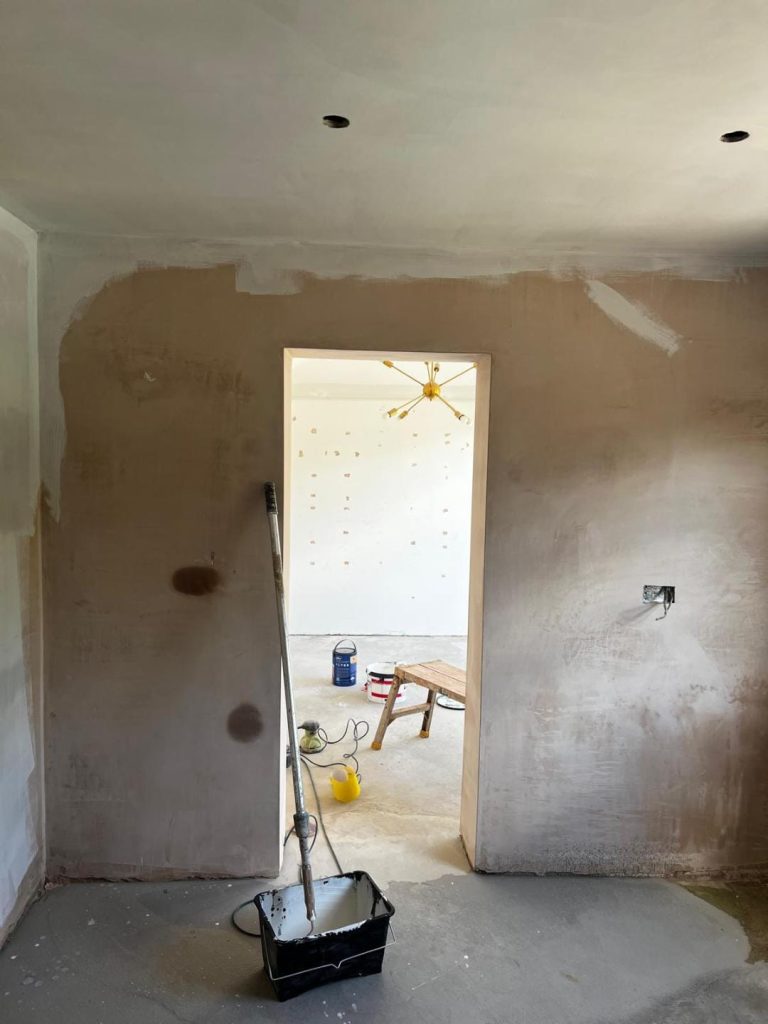
Once the electrical and plumbing work had been completed, the walls were professionally plastered to create a smooth and consistent surface.
This stage was particularly important because freshly prepared walls provide the clean backdrop needed for a high-end kitchen installation. Uneven or damaged surfaces can detract from even the finest cabinetry, so careful preparation helped ensure that the finished room would feel polished from every angle.
The walls were then painted in a complementary colour scheme, creating a fresh and welcoming environment for the new kitchen. Completing the decorating as part of the wider project helped maintain consistency throughout the room and ensured that each stage progressed in the correct order.
Supplying and fitting the new kitchen
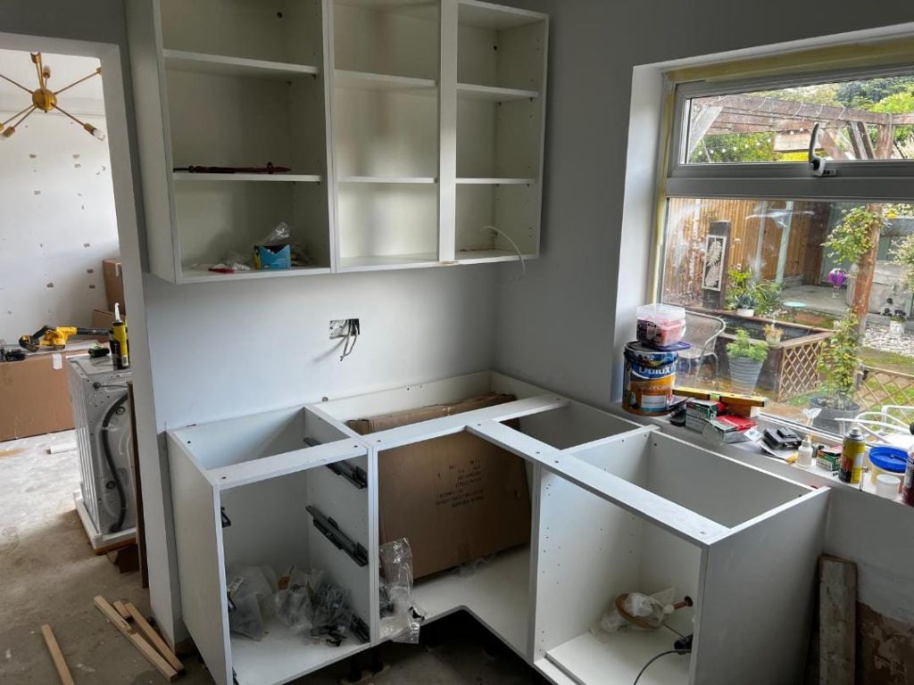
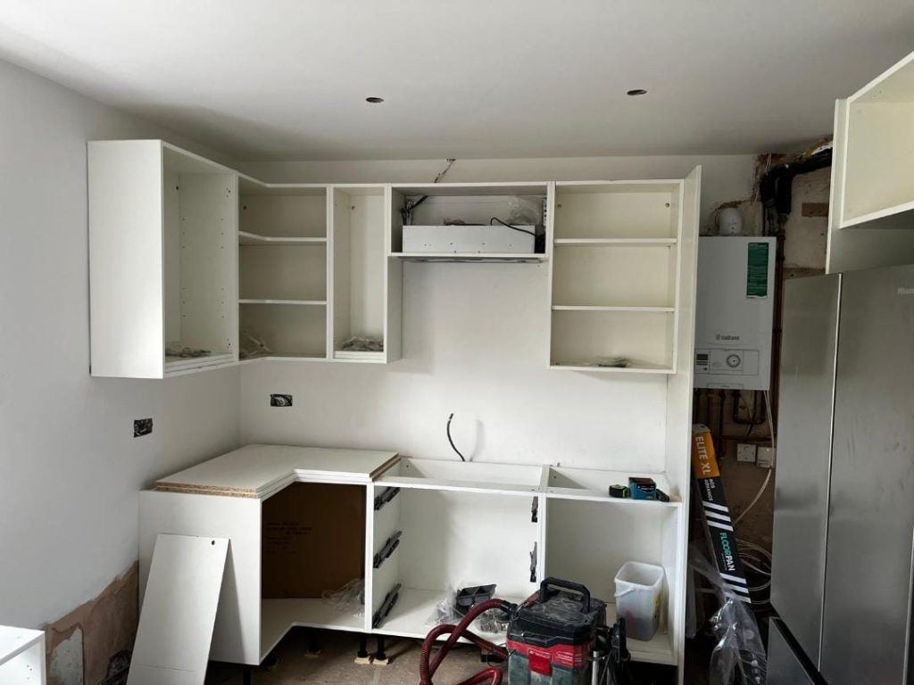
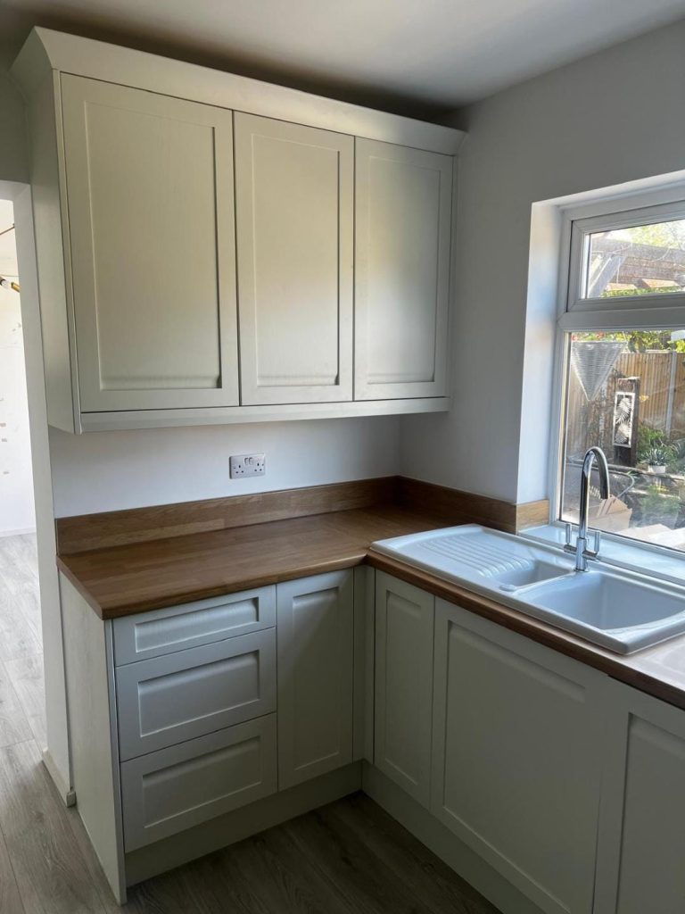
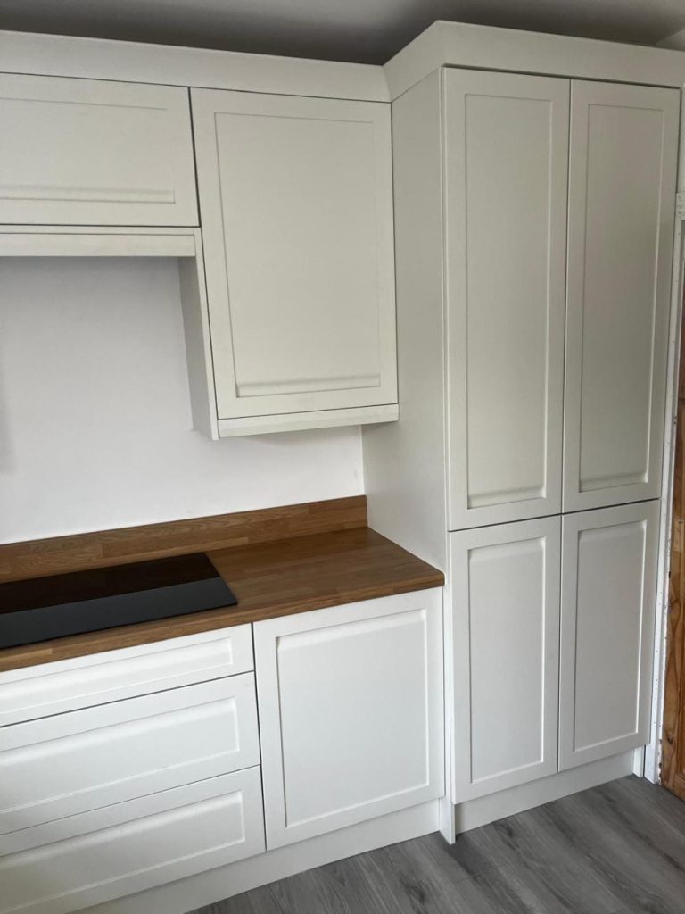
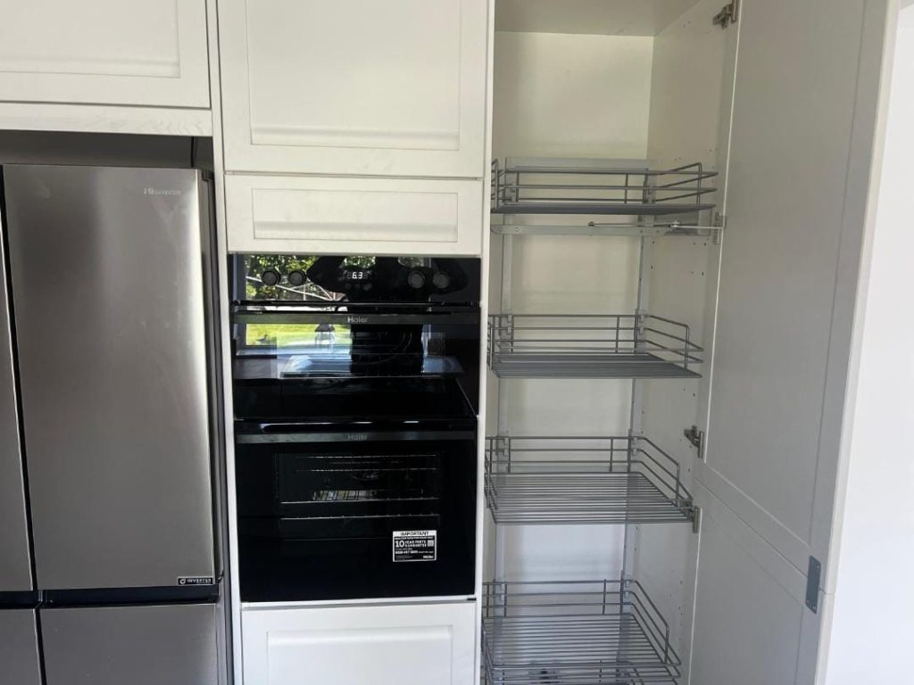
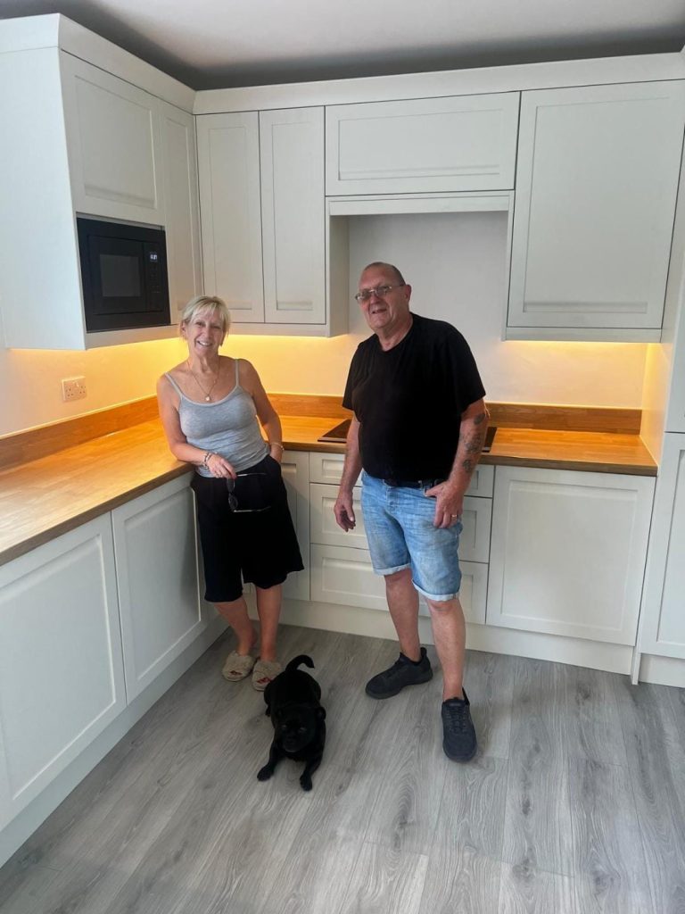
The new kitchen was supplied and professionally fitted, transforming the previously empty room into a stylish and highly functional living space.
Every unit was carefully positioned, levelled and aligned to achieve a precise finish. Thoughtful attention was given to the layout so that the kitchen would be comfortable to use while providing the storage, preparation space and practicality Alan and Jackie required.
Careful workmanship throughout the installation helped create the refined appearance associated with a high-end kitchen. Clean lines, accurate joins and neatly integrated features all contributed to a cohesive and professionally finished result.
Completing the transformation with new flooring
New flooring was supplied and fitted to complement the kitchen and bring the entire design together.
The flooring provided an attractive foundation for the room while offering the strength and durability required in a busy kitchen environment. Professionally installed, it created a seamless finish around the cabinetry and helped give the completed space a balanced, luxurious appearance.
By coordinating the flooring with the kitchen, decoration and other finishing details, the room feels like one complete design rather than a series of separate improvements.
Delivered on time and within budget
Careful project management was central to the success of Alan and Jackie’s kitchen renovation. Every stage was planned and coordinated to keep the work progressing efficiently, from the initial rip-out through to the final installation and finishing touches.
The project was completed within the agreed timescale and budget, giving Alan and Jackie confidence and clarity throughout the process. Keeping to these commitments was particularly important during such a comprehensive renovation, helping to minimise disruption and allowing them to begin enjoying their new kitchen as planned.
The finished result is a beautifully presented, practical and modern kitchen that has transformed the heart of their Benfleet home.

Get In Touch
-
Estuary Kitchens
23 Woodcote Way
Benfleet
Essex
SS7 4ND - 07984 215055
- sales@estuarykitchens.co.uk